6225 Southern Cross Drive, College Station, TX 77845
- $410,000
- 4
- BD
- 3
- BA
- 2,265
- SqFt






- List Price
- $410,000
- Status
- ACTIVE
- MLS#
- 26010921
- Year Built
- 2022
- Style
- Traditional
- Bedrooms
- 4
- Bathrooms
- 3
- Full-baths
- 3
- Living Area
- 2,265
- Acres
- 0.13
- Lot Size
- 5,750
- Subdivision
- Southern Pointe Sec 119, Block 17, Lot 27
Property Description
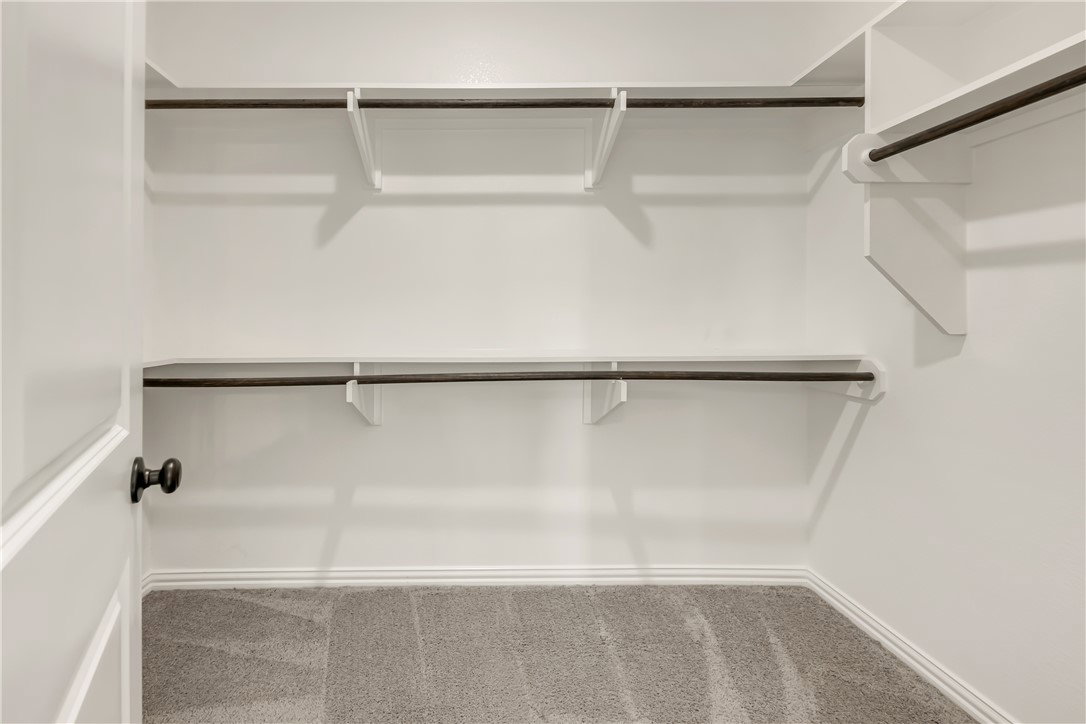
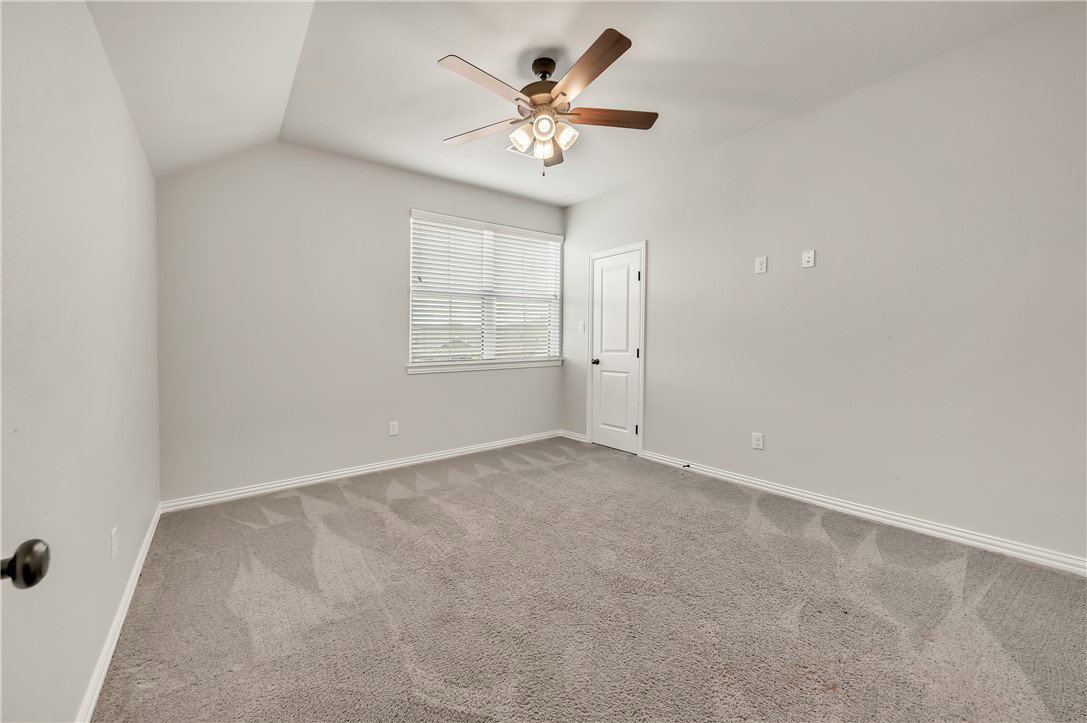
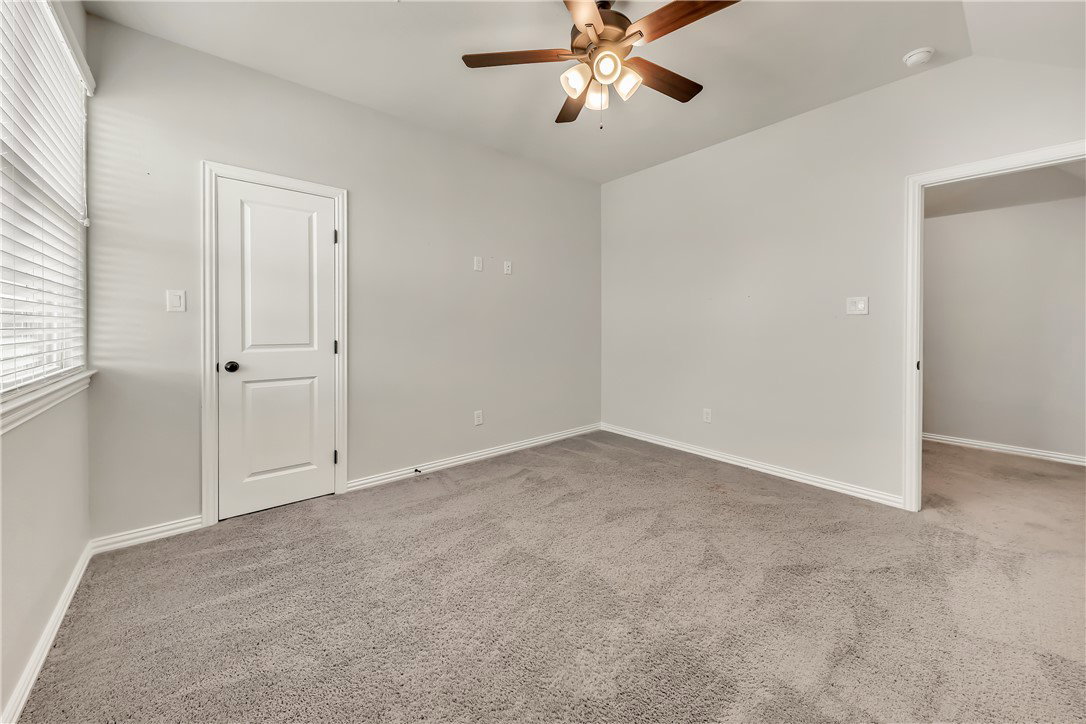
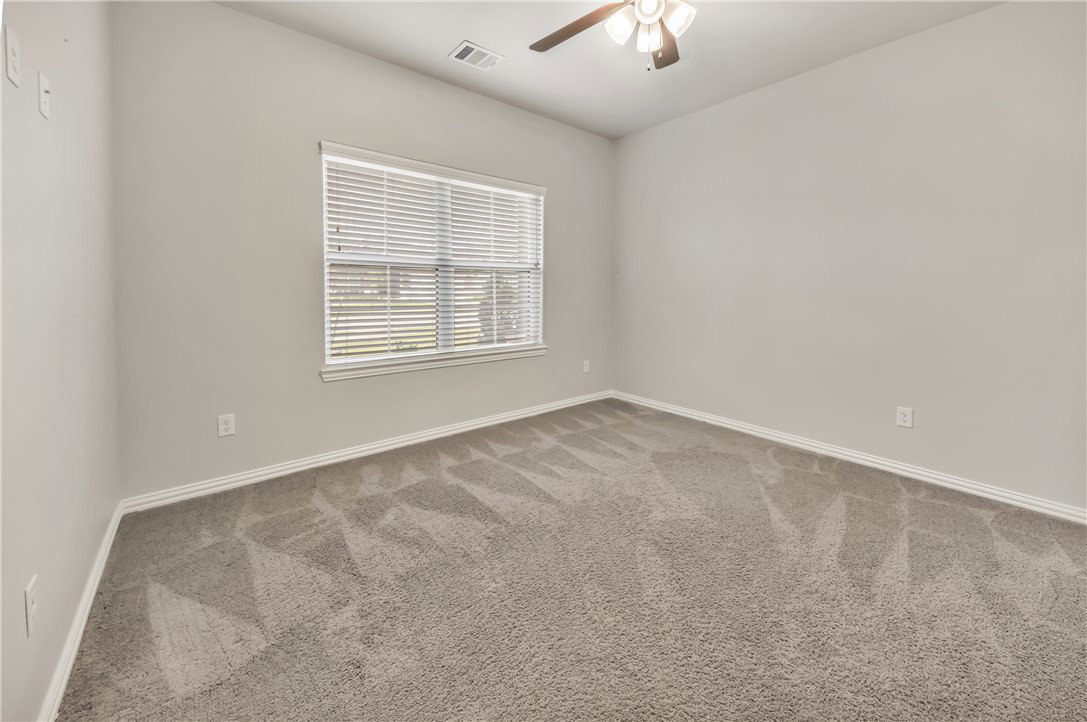
Welcome to this spacious 4 bd, 3 ba home in Southern Pointe! The open-concept, thoughtfully designed floor plan includes a great room layout with a kitchen with gas range, subway tile backsplash, pantry, eating bar, and easy entertaining access to the dining and large living area. The downstairs primary suite includes two sinks, a separate tub and shower, linen closet, and walk-in closet with built-in shelving. An additional bedroom and full bath downstairs offer flexibility for guests, a home office, or multigenerational living. Upstairs, you’ll find two additional bedrooms—one with a walk-in closet and the other with a double door closet—plus a full hall bath with a tub/shower combination. A bonus room upstairs provides additional space for play area, or home office. Vinyl plank flooring flows throughout the downstairs living spaces, with carpet in the bedrooms. Additional features include a utility room with washer and dryer connections, nearby backpack drop station, security system, sprinkler system, abundant storage, and a 2-car garage. Enjoy outdoor living on the covered patio with extended patio space. Southern Pointe is a master planned community with amenities to include a community pool, dog park, sports courts, playground, pickleball courts, and walking trails.
/u.realgeeks.media/johnbyers/new_logo.jpg)
Additional Information
- Hoa Fee
- $600
- Hoa Fee Description
- Annually
- Interior Features
- High Ceilings, Quartz Counters, Window Treatments, Breakfast Area, Ceiling Fan(s), Dry Bar, Kitchen Exhaust Fan, Programmable Thermostat
- Cooling
- Central Air, Electric
- Heating
- Central, Gas
- Exterior
- Brick, HardiPlank Type, Stone
- Middle School
- School District
- College Station
Mortgage Calculator
Listing courtesy of RE/MAX 2020.