3011 Stevens Drive, Bryan, TX 77803
- $245,000
- 3
- BD
- 2
- BA
- 1,509
- SqFt


- List Price
- $245,000
- Status
- ACTIVE
- MLS#
- 26010549
- Year Built
- 2021
- Bedrooms
- 3
- Bathrooms
- 2
- Full-baths
- 2
- Living Area
- 1,509
- Acres
- 0.11
- Lot Size
- 4,792
- Subdivision
- Woodville Acres Ph 1, Block 1, Lot 5, Acres .11
Property Description
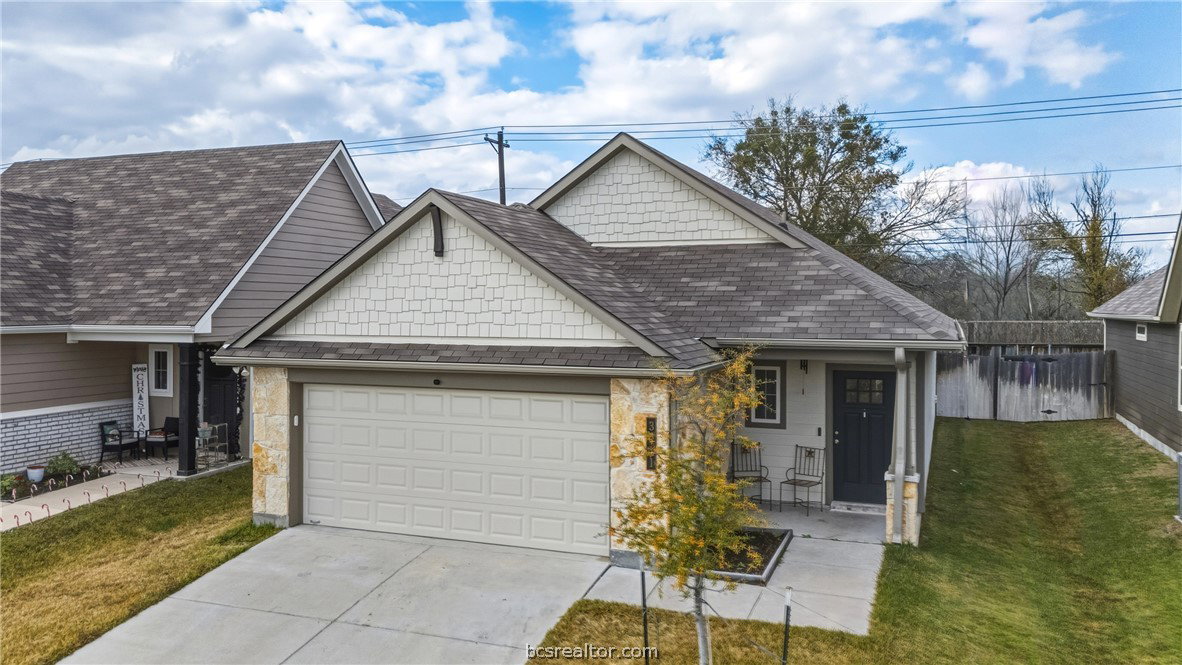
Tucked away at the end of a quiet street with no through traffic and no rear neighbors, this nearly new Bryan home offers a little extra privacy without giving up everyday convenience. Inside, the bright, open floor plan pairs clean, modern finishes with the warmth of farmhouse-inspired details. The kitchen is designed for both gathering and everyday living, with a large granite island, decorative tile backsplash, walk-in pantry, and plenty of room to cook, entertain, or pull up a stool and stay awhile. Nine-foot ceilings add to the open feel, while the split-bedroom layout gives the spacious primary suite its own sense of retreat. Custom built-ins add character to the primary bedroom, and the ensuite bath features dual vanities, a walk-in shower, and generous walk-in closet. Outside, enjoy a covered back patio, sprinkler system, and a backyard with no neighbors directly behind you. A spacious two-car garage and quick access to Highway 6 round out a home that feels fresh, functional, and easy to live in. If you’ve been searching for newer construction without sacrificing privacy or location, this one deserves a look!
/u.realgeeks.media/johnbyers/new_logo.jpg)
Additional Information
- Hoa Fee
- $400
- Hoa Fee Description
- Annually
- Interior Features
- Granite Counters, Kitchen Island, Programmable Thermostat
- Cooling
- Central Air, Electric
- Heating
- Central, Electric
- Exterior Features
- Sprinkler/Irrigation
- Exterior
- HardiPlank Type, Stone
- Middle School
- School District
- Bryan
Mortgage Calculator
Listing courtesy of Brick + Parcel Real Estate Group.