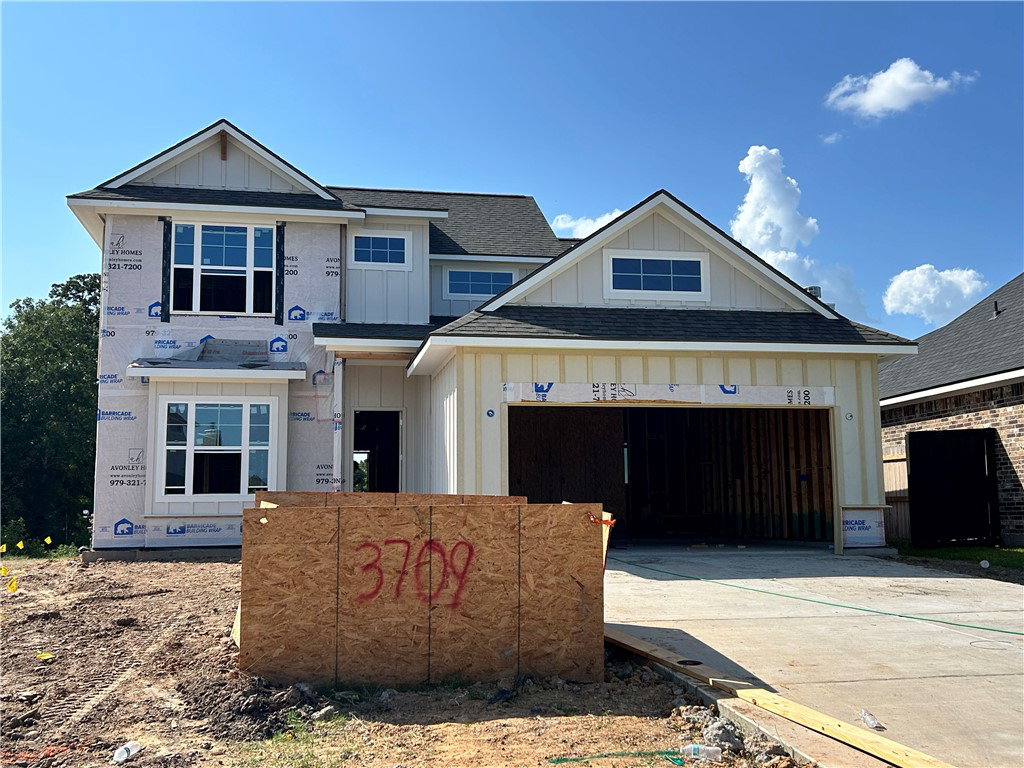
3709 Panola Park Drive, College Station, TX 77845
- $519,900
- 4
- BD
- 4
- BA
- 2,485
- SqFt


- List Price
- $519,900
- Status
- ACTIVE
- MLS#
- 26009830
- Year Built
- 2026
- Style
- Traditional
- Bedrooms
- 4
- Bathrooms
- 4
- Full-baths
- 4
- Living Area
- 2,485
- Acres
- 0.15
- Lot Size
- 6,578
- Subdivision
- Mission Ranch Ph 504, Block 8, Lot 32, Acres .151
Property Description
Step into "The Orchid" floor plan, beautifully designed in the sought-after Mission Ranch community. The open-concept layout features luxury vinyl plank flooring, granite countertops, and a designer kitchen with a built-in spacious island. The living room centers around a stunning wood-burning fireplace with a custom mantle, creating the perfect space for cozy evenings. A covered back patio extends your living space outdoors, ideal for entertaining or especially relaxing! The home offers a large soaking tub in the primary suite for a spa-like retreat with seperate shower and double vanities. Additional bedroom with ensuite downstairs is great for guests ad two bedrooms updatiars have their own bathrooms as well, along with a bonus room. With elegant finishes throughout and a thoughtful layout, this home blends style, comfort, and functionality in every detail. (Photos are of the actual house and the actual stage of construction)
/u.realgeeks.media/johnbyers/new_logo.jpg)
Additional Information
- Hoa Fee
- $1,840
- Hoa Fee Description
- Annually
- Interior Features
- Ceiling Fan(s), Granite Counters, Dry Bar, Kitchen Exhaust Fan, Kitchen Island, Programmable Thermostat
- Fireplace
- Yes
- Cooling
- Central Air, Electric
- Heating
- Central, Gas
- Fireplace Description
- Wood Burning
- Exterior
- Brick, Frame, HardiPlank Type
- Middle School
- School District
- College Station
Mortgage Calculator
Listing courtesy of Inhabit Real Estate Group.