4107 Cripple Creek Court, College Station, TX 77845
- $359,900
- 4
- BD
- 3
- BA
- 2,526
- SqFt






- List Price
- $359,900
- Status
- ACTIVE
- MLS#
- 26009783
- Year Built
- 2010
- Style
- Traditional
- Bedrooms
- 4
- Bathrooms
- 3
- Full-baths
- 2
- Half-baths
- 1
- Living Area
- 2,526
- Acres
- 0.13
- Lot Size
- 5,776
- Subdivision
- Creek Meadows Sec 1b Ph 1, Block 4, Lot 9
Property Description
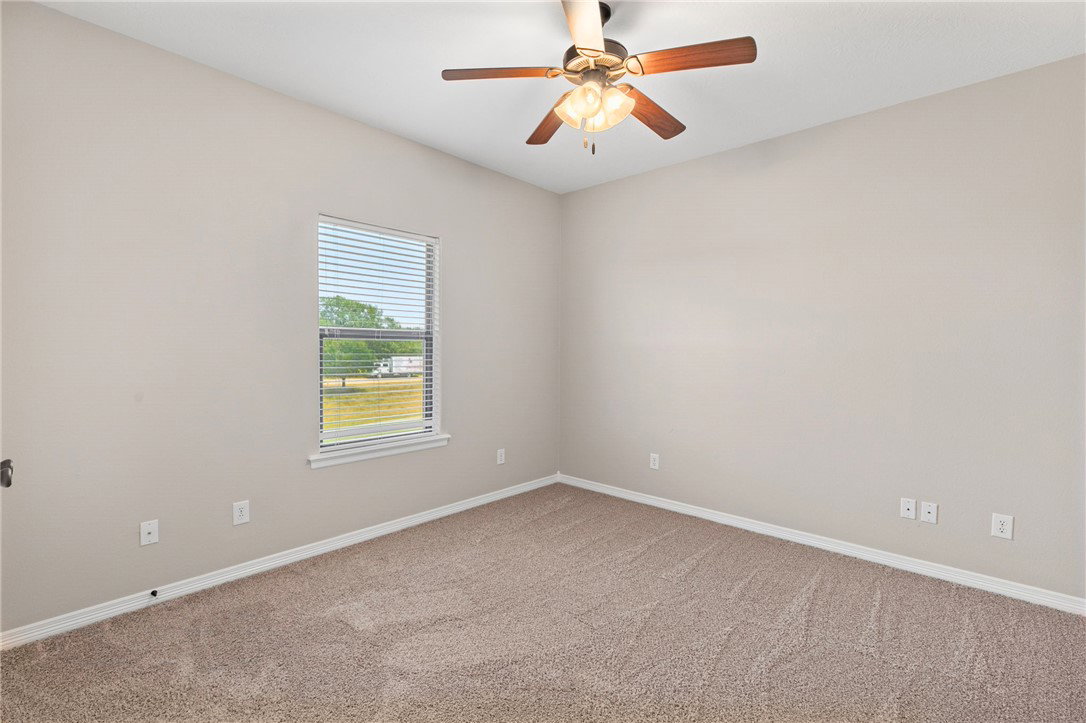
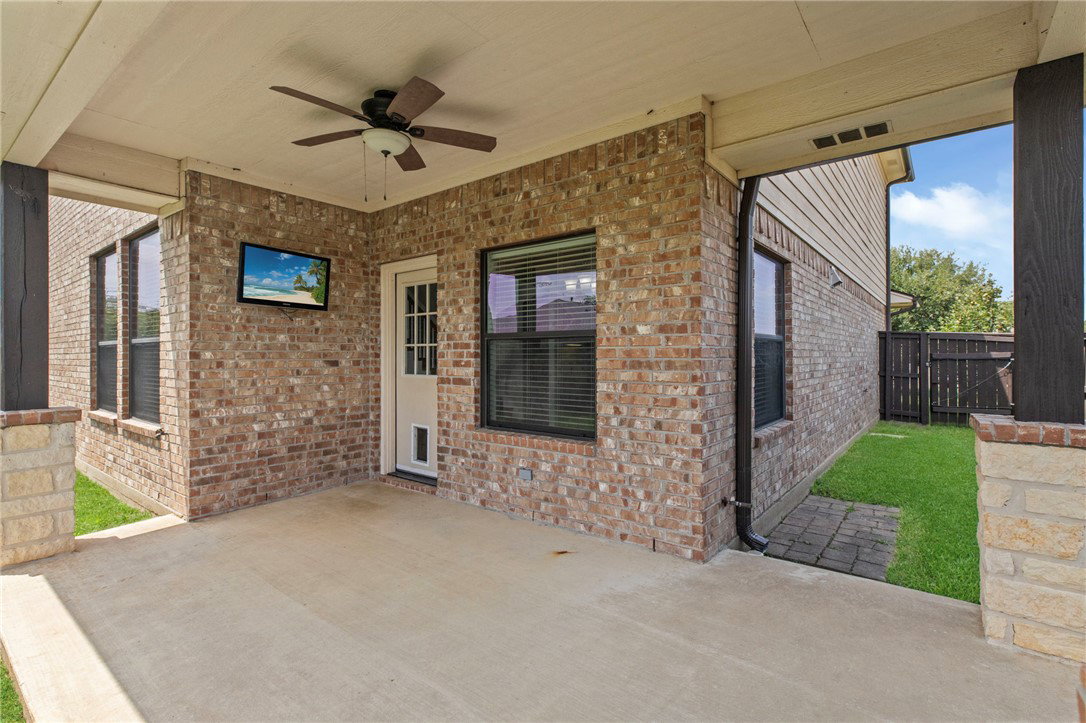
At the end of a cul-de-sac, where neighborhood green space takes the place of a neighbor, this 4-bedroom, 2.5-bath Creek Meadows home offers 2,526 square feet, two living areas and a downstairs primary suite. The two-story living room features tall windows and a stone fireplace, creating a welcoming gathering space downstairs. At the center of the home, the kitchen connects a bonus room or formal dining area on one side with a bright breakfast nook on the other, keeping quick meals and larger gatherings comfortably connected. Granite counters, abundant cabinetry and a gas range complete the kitchen. Upstairs, the oversized second living area provides plenty of room for movie nights, games and hobbies, with three additional bedrooms nearby. The smaller bedroom has vinyl plank flooring and works especially well as an office or study. The downstairs primary suite includes dual vanities, a jetted tub, separate shower and walk-in closet. Clean, freshly painted and unoccupied, this one really is move-in ready, not simply wearing the label. A covered patio overlooks the fenced backyard, while the end-of-cul-de-sac position and neighborhood green space beside the property create the standout setting that separates this home from nearby options.
/u.realgeeks.media/johnbyers/new_logo.jpg)
Additional Information
- Hoa Fee
- $600
- Hoa Fee Description
- Annually
- Interior Features
- Granite Counters, Window Treatments, Butler's Pantry, Breakfast Area, Ceiling Fan(s), Kitchen Exhaust Fan, Walk-In Pantry
- Fireplace
- Yes
- Cooling
- Central Air, Electric, Attic Fan
- Heating
- Central, Gas
- Fireplace Description
- Gas
- Exterior
- Brick, Stone
- Middle School
- School District
- College Station
Mortgage Calculator
Listing courtesy of NextHome Realty Solutions BCS.