2735 Sandy Circle, College Station, TX 77845
- $350,000
- 4
- BD
- 2
- BA
- 2,232
- SqFt




- List Price
- $350,000
- Status
- ACTIVE
- MLS#
- 26009725
- Year Built
- 1976
- Style
- Ranch
- Bedrooms
- 4
- Bathrooms
- 2
- Full-baths
- 2
- Living Area
- 2,232
- Acres
- 0.30
- Lot Size
- 13,229
- Subdivision
- Southwood Valley Ph 5a, Block 9, Lot 94
Property Description
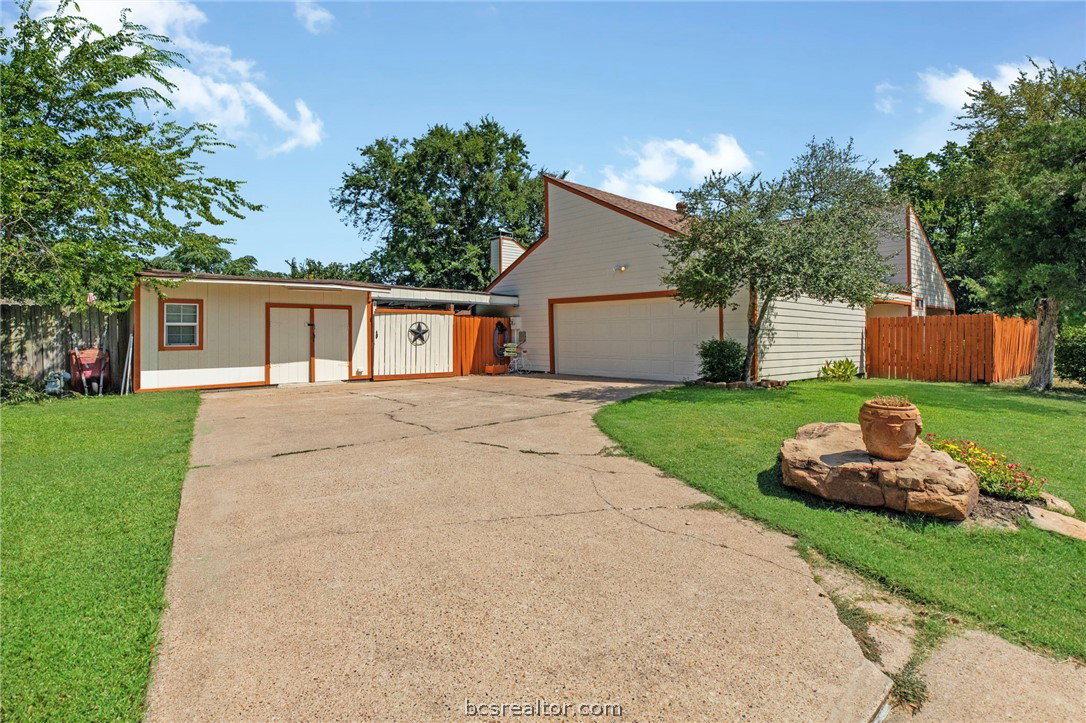
Space, architectural detail, and a backyard built around the pool set this 4-bedroom, 2-bath College Station home apart. Offering 2,232 square feet on a .304-acre corner lot in Southwood Valley, the single-story ranch has a three-way split floor plan that places the bedrooms in separate areas of the home. Vaulted ceilings in the living room and primary bedroom, multiple skylights, tile flooring throughout, and broad glass doors preserve the home’s distinctive 1970s design while key finishes have been refreshed. The kitchen features granite counters, a farmhouse sink, double ovens, generous cabinetry, an eating bar overlooking the dining area, a pantry, and a butler’s pantry with freezer space. Built-ins frame the gas fireplace in the living room, and a nearby wet bar adds serving space. The fourth bedroom offers barn-door access and a full wall of sliding glass doors to the backyard, making it a strong option for an office, studio, or additional living area. The primary suite includes a private patio entrance, vaulted ceiling, skylights, dual sinks, and a bathroom heater. Outside, the gated in-ground pool is surrounded by an extended patio with a firepit and covered sitting area. A powered pool shed, separate laundry room with refrigerator space, and 2-car garage add storage and utility to a home with more space and character than its classic ranch exterior suggests.
/u.realgeeks.media/johnbyers/new_logo.jpg)
Additional Information
- Interior Features
- Granite Counters, High Ceilings, Window Treatments, Butler's Pantry, Ceiling Fan(s), Dry Bar, Kitchen Island
- Fireplace
- Yes
- Cooling
- Central Air, Electric
- Heating
- Central, Electric
- Fireplace Description
- Wood Burning
- Exterior Features
- Fire Pit, Sprinkler/Irrigation
- Exterior
- Brick, HardiPlank Type
- Middle School
- School District
- College Station
Mortgage Calculator
Listing courtesy of NextHome Realty Solutions BCS.