3705 Holly Drive, Bryan, TX 77802
- $409,900
- 5
- BD
- 4
- BA
- 2,876
- SqFt








- List Price
- $409,900
- Status
- ACTIVE
- MLS#
- 26009635
- Year Built
- 1970
- Style
- Ranch
- Bedrooms
- 5
- Bathrooms
- 4
- Full-baths
- 3
- Half-baths
- 1
- Living Area
- 2,876
- Acres
- 0.28
- Lot Size
- 12,088
- Subdivision
- The Oaks Ph 3, Block 9, Lot 1
Property Description
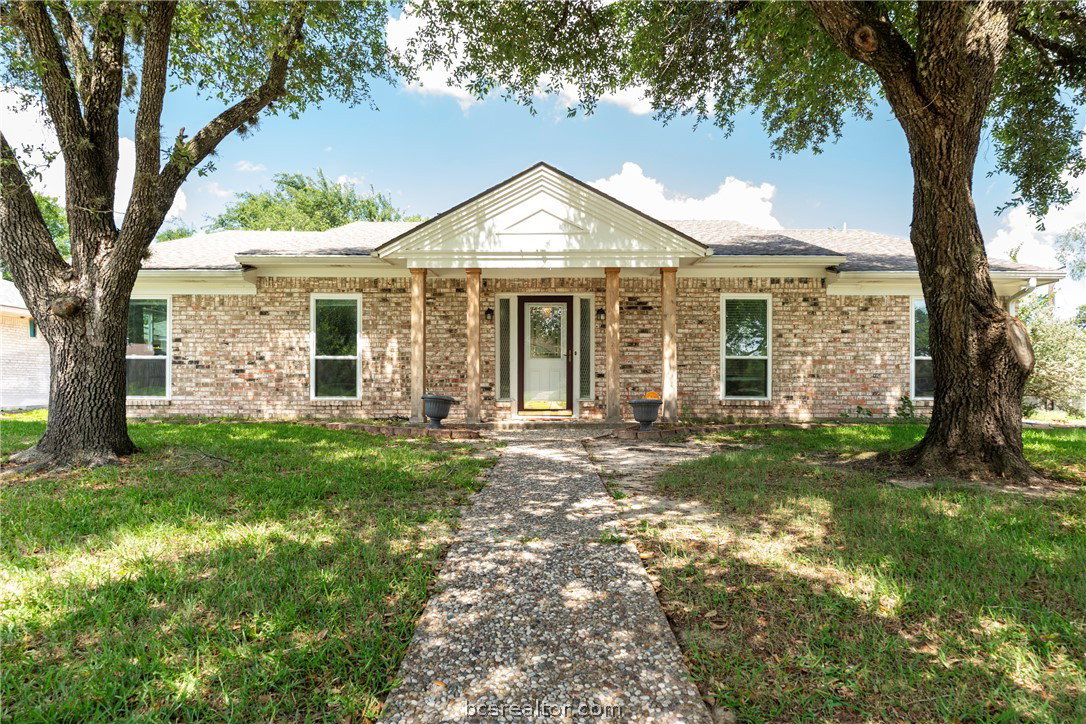
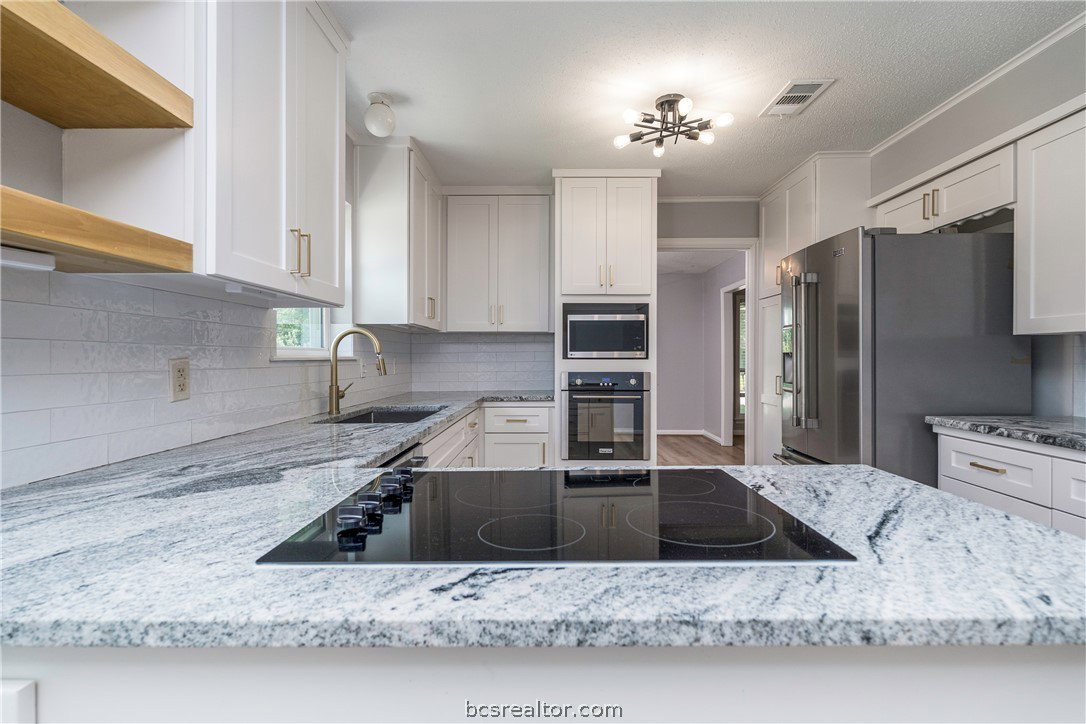
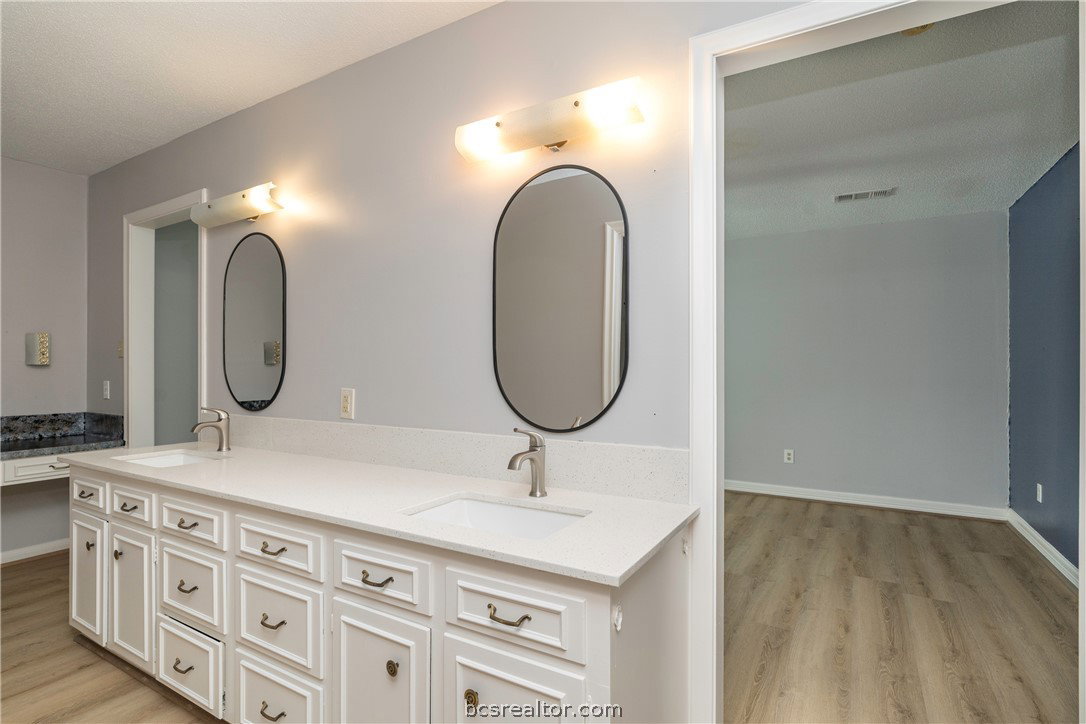

Discover a beautifully remodeled 5-bedroom, 3.5-bath residence in Bryan’s desirable Oaks subdivision. This spacious home welcomes you with a flowing open-concept living area featuring a cozy family room centered around a gas-lit, wood-burning fireplace. The heart of the home is the chef-ready kitchen—equipped with sleek stainless-steel appliances, granite countertops, and modern cabinetry—perfect for culinary pursuits and casual entertaining. Rich vinyl plank flooring flows throughout the main level, creating a seamless transition between living spaces. Formal living and dining rooms offer flexible options for gatherings or home office setups. A standout feature: a bonus mother-in-law suite next to the detached garage— ideal for guests, extended family, or remote work needs. All bedrooms are generously sized, with 3.5 bathrooms thoughtfully spaced for convenience. Practical amenities include laundry hookups, central air plus window units, and a detached garage. A spacious yard offers room to relax, play, and or garden. Located close to Johnson Elementary, neighborhood parks, and local conveniences, this charming home offers both comfort and functionality.
/u.realgeeks.media/johnbyers/new_logo.jpg)
Additional Information
- Interior Features
- Granite Counters, Window Treatments, Breakfast Area, Ceiling Fan(s), Dry Bar
- Fireplace
- Yes
- Cooling
- Central Air, Electric, Window Unit(s)
- Heating
- Central, Gas
- Fireplace Description
- Wood Burning
- Exterior
- Brick Veneer
- Middle School
- School District
- Bryan
Mortgage Calculator
Listing courtesy of Main Street Partners RE Grp.